How Refrigeration Requirements Are Assessed
Refrigeration requirements are assessed by looking at how the business operates and what the system needs to store or display. The engineer considers product types, required temperatures, storage volumes and how frequently refrigerated areas will be accessed. Premises size and layout are also reviewed.
Available floor space, ceiling height, ventilation and suitable locations for refrigeration equipment can all affect the design. The amount of heat entering the refrigerated area must also be considered. Warm products, frequent door opening, lighting and nearby cooking equipment can increase cooling demand.
Operating hours are important because some businesses require refrigeration continuously while others experience large changes in demand throughout the day. Future expansion may also influence the design. By assessing these factors before equipment is selected, the refrigeration engineer can recommend a system with suitable capacity, controls and layout rather than relying on a standard solution that may not suit the business.
Considering the Type of Products Being Stored
The products being stored have a major influence on refrigeration system design because different goods require different temperatures, humidity levels and storage conditions. Fresh food, frozen products, drinks, ingredients and medical supplies can all have specific requirements. Some businesses need several refrigeration areas because products cannot be stored under the same conditions. A restaurant may require chilled storage for fresh ingredients alongside separate freezer capacity for frozen goods. The quantity of product being placed into storage also matters. Large deliveries of warm or recently prepared products can temporarily increase the cooling load significantly.

Air circulation needs to be considered as well. Products should be arranged so cooled air can move around them rather than creating warm areas within the cabinet or cold room.
Certain products may also produce moisture or require controlled humidity, influencing the type of evaporator and airflow arrangement used. Display refrigeration introduces additional requirements because customers need clear access and visibility while temperatures remain stable.
A refrigeration engineer assesses what is being stored before recommending equipment. Matching the system to the products helps maintain suitable conditions, protect stock quality and prevent unnecessary energy use caused by equipment operating outside the conditions it was designed to handle.
Choosing the Correct Storage Temperature
The correct storage temperature depends on the products being kept inside the refrigeration system. Chilled foods, frozen products, beverages and specialist goods can all require different temperature ranges. The system should therefore be designed around the actual storage requirement rather than simply being set as cold as possible.
Operating at unnecessarily low temperatures can increase energy consumption and place additional strain on refrigeration equipment. Temperature consistency is also important. The system should maintain suitable conditions throughout the refrigerated area rather than producing significant warm and cold spots. Controls and sensors need to be positioned correctly so they provide useful readings.
Businesses storing different products may require separate refrigeration zones. A refrigeration engineer can assess the intended use and recommend suitable equipment and controls. Selecting the correct operating temperature helps protect stored products while allowing the refrigeration system to perform efficiently without doing more cooling work than the business genuinely requires.
Calculating the Required Refrigeration Capacity
Refrigeration capacity describes how much heat the system needs to remove to maintain the required temperature. Correct capacity is essential because both undersized and oversized systems can create performance problems. The calculation considers the size and insulation of the refrigerated space, the required internal temperature and the surrounding conditions.
Product load also contributes. Large quantities of warmer goods entering a cold room require additional cooling capacity as their temperature is reduced. Door opening introduces more heat, particularly in busy commercial kitchens, supermarkets and distribution environments where staff enter refrigerated spaces frequently.
Lighting, people and electrical equipment can also add heat inside larger cold rooms. Ambient temperature around the refrigeration equipment must be considered as well. Systems located in warm kitchens or plant areas may experience different operating conditions from equipment installed in cooler environments.
A refrigeration engineer combines these factors when selecting the required capacity. Simply choosing the largest system available is not necessarily better.
Oversized equipment can cycle inefficiently and cost more to install. Accurate capacity calculations help the refrigeration system maintain stable temperatures during normal and peak demand while avoiding unnecessary energy use or excessive strain on components.
Considering the Size of the Premises
The size of the premises affects both refrigeration capacity and the amount of space available for equipment. A small café may rely on compact under-counter and upright refrigeration, while a large food business may require several cold rooms and separate plant equipment. Floor area is only one consideration. Ceiling height, room layout and available service areas also affect the design.
Large premises may need refrigeration distributed across different departments rather than concentrated in one location. The distance between indoor units and external refrigeration equipment can influence pipework and installation requirements. Businesses also need enough working space around cabinets and cold rooms for staff access.
Maintenance access must not be forgotten when equipment is positioned. A refrigeration engineer considers the whole building rather than looking only at the dimensions of individual refrigerated spaces. This helps ensure equipment fits the premises practically while still delivering suitable cooling capacity for the operation.
Planning Refrigeration Around Available Space
Commercial premises do not always have large amounts of unused space available for refrigeration equipment. The system therefore needs to be designed around kitchens, counters, storage rooms, walkways and existing building services. Compact refrigeration may be suitable where floor space is limited. Under-counter cabinets, upright units and carefully positioned display equipment can provide useful capacity without taking over working areas. Cold rooms can also be designed around available dimensions when larger amounts of storage are required. External condenser units and other equipment need suitable positions with adequate ventilation and maintenance access.

Doors and access routes should be considered before large equipment is selected. A refrigeration cabinet that fits its final position may still be impossible to move through narrow doors or corridors.
Pipework routes can also affect where units are installed. Equipment should not obstruct fire exits, food preparation areas or customer routes. Professional planning helps use available space efficiently while avoiding layouts that make cleaning, maintenance or daily operation difficult.
Considering space early in the design process can prevent expensive changes during installation and create a refrigeration system that works naturally with the rest of the premises.
Refrigeration Design for Restaurants and Cafés
Restaurants and cafés usually require several types of refrigeration because ingredients, prepared foods and drinks may all need different storage arrangements. Commercial kitchens commonly use upright refrigerators, under-counter cabinets, freezers and cold rooms. Equipment should be positioned close to the areas where ingredients are prepared so staff do not need to travel unnecessarily during busy service periods.
Frequent door opening also needs to be considered because kitchen refrigeration can experience heavy use. Heat from ovens, grills and other cooking equipment may increase the surrounding temperature and place additional demand on nearby refrigeration systems. Ventilation around condensers is therefore important.
Front-of-house display refrigeration may also be required for drinks, desserts or prepared food. A refrigeration engineer can plan the system around menu requirements, kitchen layout and expected service levels. Good design provides sufficient storage while helping staff work efficiently and maintain reliable temperatures throughout busy trading periods.
Refrigeration Systems for Pubs and Bars
Pubs and bars require refrigeration systems designed around drinks storage, cellar conditions, food service and high customer demand. The exact equipment needed depends on whether the business operates mainly as a bar or also provides a substantial food menu. Bottle coolers and under-counter refrigeration are commonly positioned behind the bar so staff can access drinks quickly during busy periods. Cellar cooling may be required to maintain suitable conditions for certain drinks and storage areas. Where food is prepared, additional kitchen refrigerators, freezers and cold rooms may be needed.
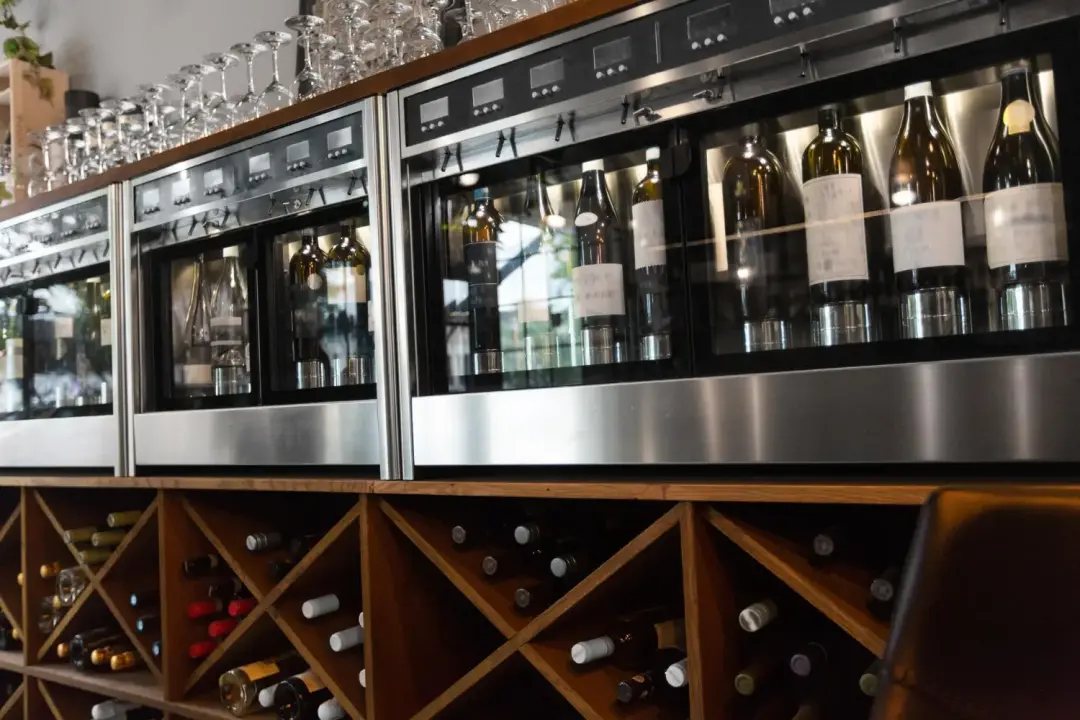
Busy bars can experience frequent door opening, meaning equipment should have enough capacity to recover temperatures quickly after repeated access. The location of condenser equipment should also be planned carefully because bar areas can become warm and crowded.
Noise may be another consideration where refrigeration equipment sits close to customer areas. Display requirements can influence cabinet style and lighting.
A refrigeration engineer can assess the drinks volume, food operation and layout before recommending suitable equipment. Well-designed refrigeration helps keep products at suitable temperatures while giving staff practical access and avoiding unnecessary congestion behind bars or within cellar areas.
Refrigeration for Hotels and Hospitality Businesses
Hotels and hospitality businesses can require refrigeration across several different areas of the property. Commercial kitchens may need large chilled and frozen storage areas, while bars, function rooms and guest facilities may use smaller dedicated units. Banqueting and event operations can create significant peaks in demand. Refrigeration capacity should therefore reflect both everyday use and busier periods.
Large hotels may benefit from central cold rooms combined with smaller refrigerators positioned closer to individual preparation and service areas. Staff access and delivery routes should also be considered. Noise can be important where refrigeration equipment is located near bedrooms, lounges or guest areas. Energy efficiency is particularly valuable because hotel refrigeration may operate continuously throughout the year.
A refrigeration engineer can design separate systems or zones according to how each part of the hotel operates. This creates a more practical arrangement than attempting to serve every department using the same type of equipment.
Refrigeration Systems for Shops and Supermarkets
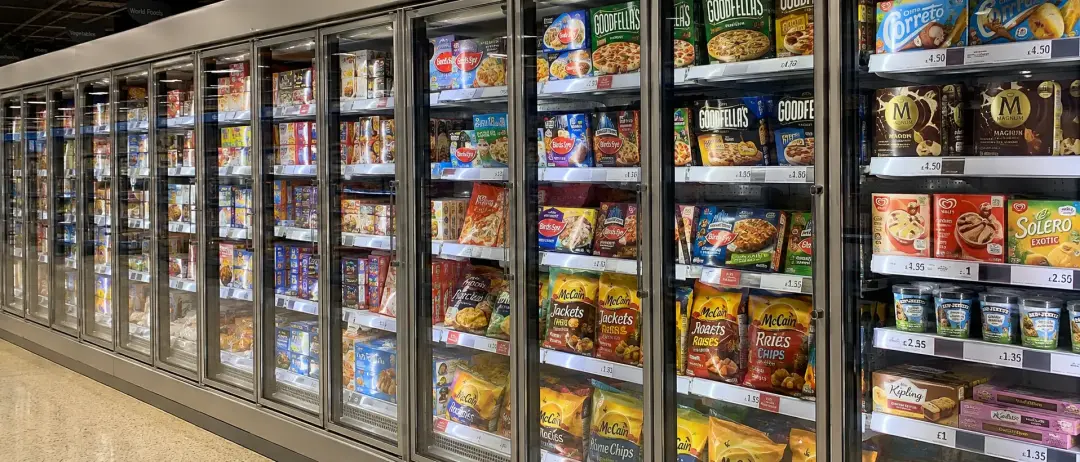
Shops and supermarkets require refrigeration systems that combine reliable temperature control with convenient product display. Equipment may include upright display cabinets, multidecks, freezers, chilled counters and back-of-house cold rooms. The design needs to reflect the quantity and type of products being sold.
Customer access is particularly important. Display equipment should allow products to be reached easily without causing unnecessary temperature loss. Open-front refrigeration can create higher cooling demand than closed cabinets, so efficiency and operating conditions need careful consideration. Larger supermarkets may use centralised refrigeration systems serving multiple cabinets, while smaller shops may use individual self-contained units.
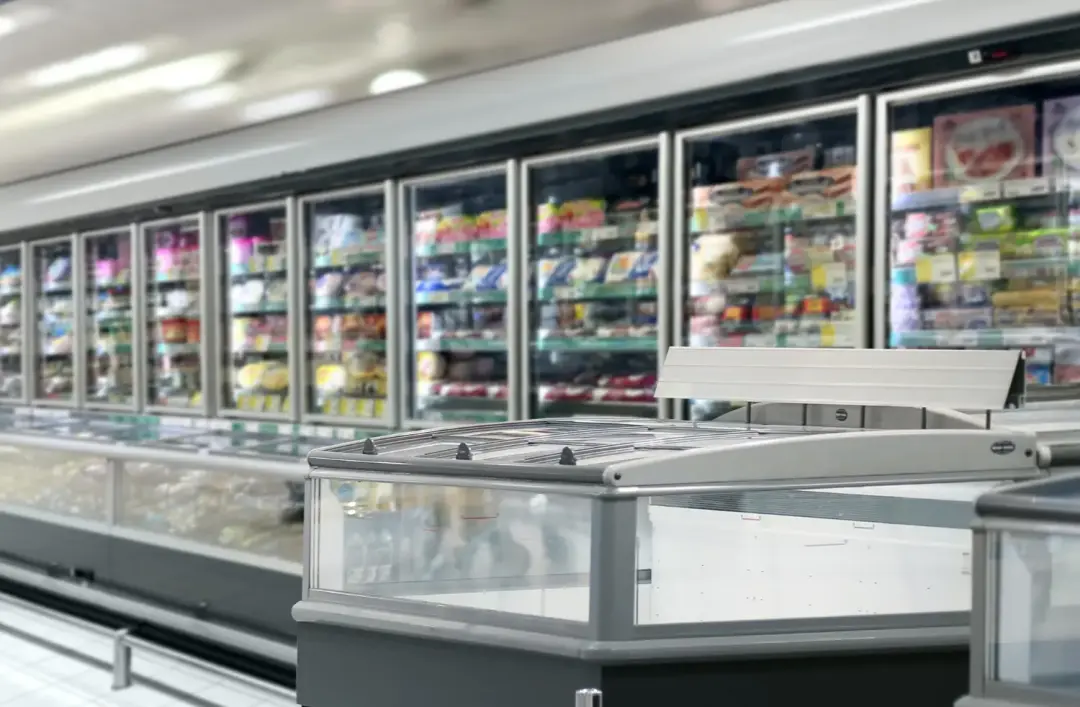
Heat released from refrigeration equipment can affect the wider store environment. Suitable ventilation or external condensing arrangements may therefore be needed.
Aisles and customer routes should remain clear around display units. Stock replenishment also needs to be practical, particularly during trading hours. Temperature monitoring should be easy for staff to manage across multiple refrigerated areas.
A refrigeration engineer can design the system around store layout, product ranges and expected customer demand. Good planning helps create reliable chilled and frozen displays without compromising customer movement, stocking efficiency or overall energy performance.
Refrigeration for Food Production Businesses
Food production businesses often require refrigeration systems capable of handling large product volumes and demanding operating schedules. Chilled ingredients, prepared products and frozen goods may each require separate storage conditions. Production processes can also create additional heat loads when freshly prepared products enter refrigerated areas.
Cold rooms should have enough capacity to reduce and maintain temperatures without excessive running. The layout should support efficient movement between production, storage and dispatch areas. Doors may open frequently as materials enter and finished goods leave, increasing refrigeration demand. Some businesses may need several temperature zones within the same facility.
Cleaning and maintenance access are important because food production environments require high standards of hygiene. A refrigeration engineer can assess production volumes, storage requirements and operating patterns before designing the system. Correct planning helps ensure refrigeration supports the manufacturing process rather than creating bottlenecks or unreliable storage conditions.
Refrigerated Trailer Rental Near Me
Looking for refrigerated trailer rental near you? Richmond Air Conditioning Limited provides reliable refrigerated trailer hire across Derbyshire, Nottinghamshire and Leicestershire, helping businesses keep food, drinks and other temperature-sensitive goods safely chilled.
Refrigeration for Commercial Kitchens
Commercial kitchens place high demands on refrigeration because equipment operates in warm environments and doors may be opened repeatedly throughout the day. Refrigeration design should therefore consider both storage capacity and practical kitchen workflow. Under-counter refrigerators can provide quick access to frequently used ingredients, while larger upright cabinets and cold rooms handle bulk storage.
Freezers may also be required for frozen ingredients and prepared products. Heat from ovens, fryers and cooking appliances can make condenser positioning particularly important. Refrigeration equipment needs adequate ventilation so heat can be released effectively. Placing a refrigerator directly beside powerful cooking equipment may increase the amount of work required to maintain temperature.
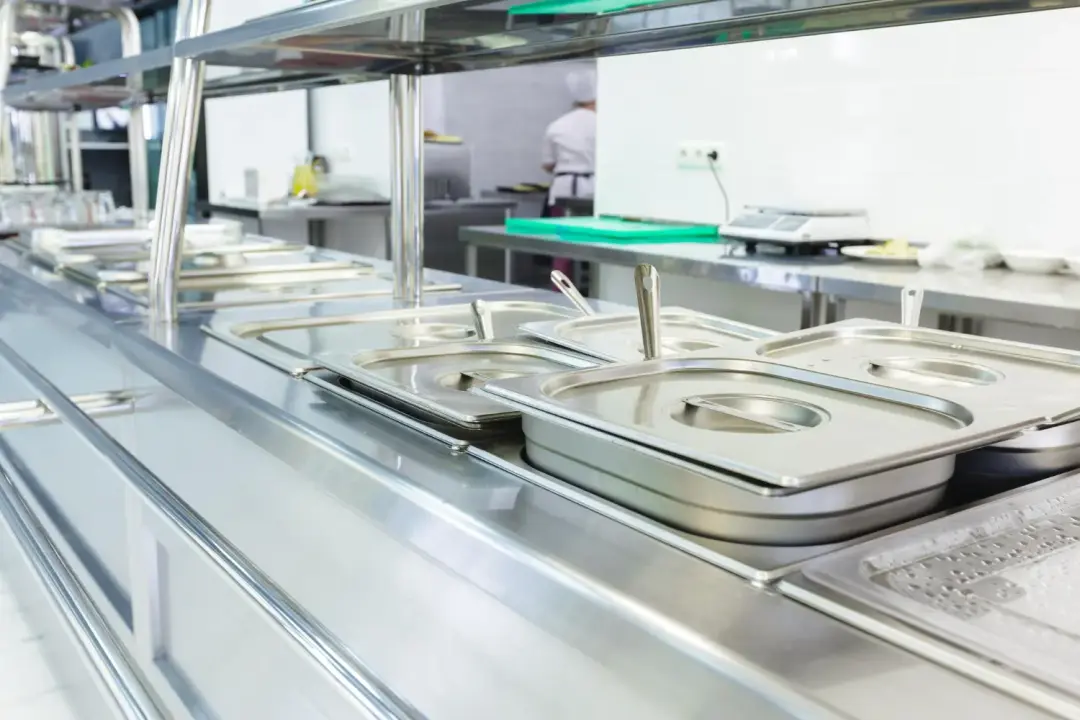
Kitchen layout should allow staff to move safely between preparation, cooking and refrigerated storage areas. Shelving inside refrigeration should support good airflow and easy cleaning.
Door opening frequency also needs to be considered when calculating capacity. Some kitchens benefit from separate refrigeration zones for raw ingredients, prepared foods and drinks.
A refrigeration engineer can plan equipment around the menu, number of covers and available kitchen space. Suitable design helps staff work efficiently while keeping ingredients stored at appropriate temperatures during busy service periods.
Refrigeration for Cold Storage Facilities
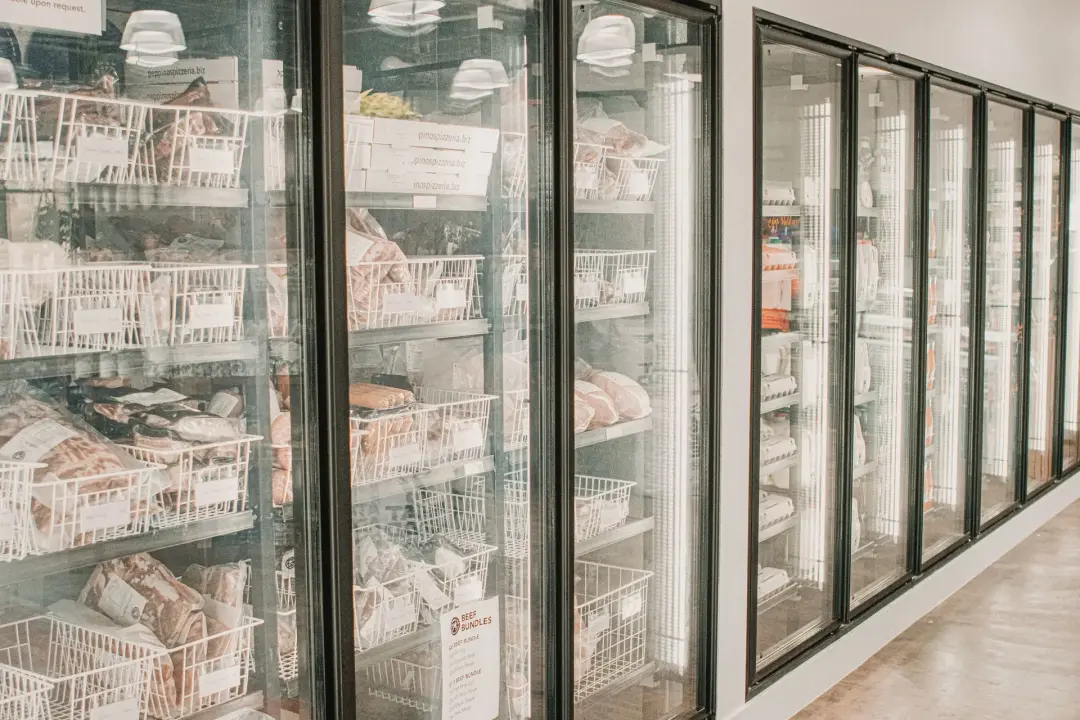
Cold storage facilities require refrigeration systems designed to maintain large spaces at controlled temperatures for extended periods. The system needs enough capacity for the building volume, product load and frequency of access. Insulation quality has a major effect on energy use because heat entering through walls, ceilings and doors must continually be removed.
Large doors can create significant temperature changes when opened. Air curtains, rapid doors or other suitable measures may help reduce warm air entering during loading. Airflow throughout the facility should prevent warm areas developing between stored products. Equipment should also be designed around expected stock levels rather than only current occupancy.
Temperature monitoring and alarm systems can help staff identify problems quickly. Backup arrangements may also be considered where loss of refrigeration could affect large amounts of valuable stock. Professional design helps create reliable cooling while managing the substantial energy demands associated with large cold storage environments.
Refrigeration for Warehouses and Distribution Centres
Warehouses and distribution centres may require refrigeration across very large storage areas, particularly where food, beverages or temperature-sensitive products are handled. The system needs to support both storage and frequent movement of stock. Loading bays can create a major cooling challenge because doors may open repeatedly throughout the day.
Warm outside air entering refrigerated areas increases the load on the system. The design may therefore include separated loading zones, rapid doors or other measures to reduce air exchange. Large storage areas need carefully planned airflow so cold air reaches products throughout the warehouse. Racking layout should be considered before evaporators and vents are positioned. High stacks of stock can obstruct circulation if airflow has not been planned around them.
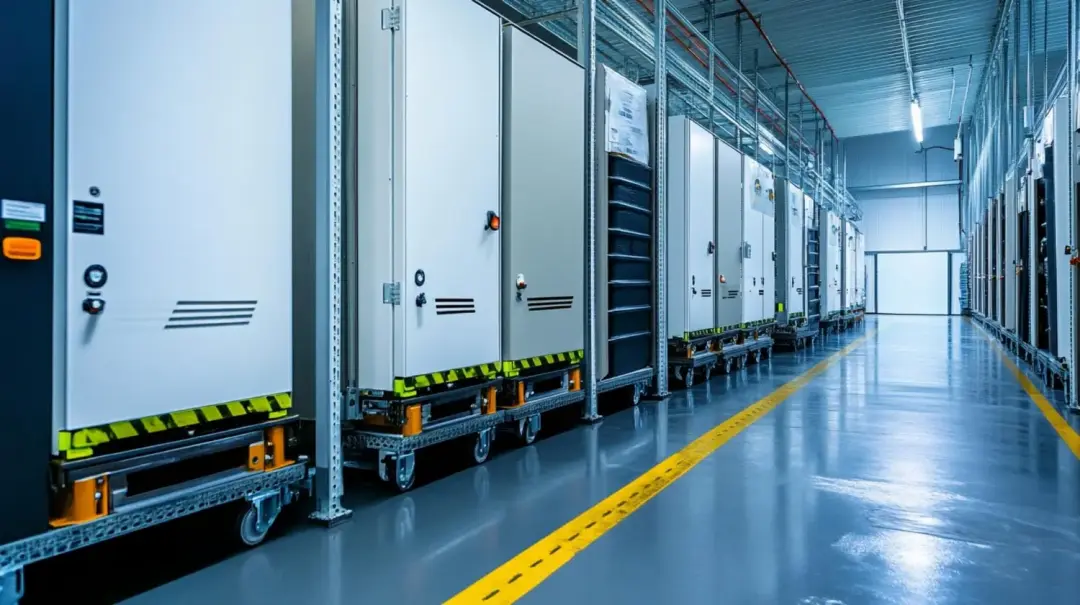
Different product types may require separate temperature zones within the same building. Forklift movements and pedestrian routes must also be considered when locating equipment.
Refrigeration controls should allow staff to monitor temperatures across large areas easily. Distribution centres can experience changing stock levels and busy seasonal periods, so capacity should reflect peak demand as well as average operation.
A refrigeration engineer can coordinate system design with warehouse layout, loading patterns and future expansion requirements to provide practical, reliable cooling.
Refrigeration for Medical and Healthcare Settings
Medical and healthcare settings can require precise and reliable refrigeration for medicines, vaccines, samples and other temperature-sensitive materials. The system must be selected according to what is being stored rather than using ordinary commercial food refrigeration automatically.
Temperature stability and monitoring are particularly important. Some applications may require alarms that alert staff if temperatures move outside permitted limits. Backup arrangements can also be considered where product loss would have serious consequences. Equipment location should allow authorised staff convenient access while protecting stored materials. Ventilation and maintenance space remain important even with smaller specialist refrigerators.
The refrigeration engineer should understand the required operating conditions before recommending equipment. Where highly specialised medical storage is involved, systems specifically designed and certified for that purpose may be needed. Professional planning helps ensure refrigeration supports the operational and temperature requirements of the healthcare setting rather than relying on unsuitable general-purpose equipment.
Choosing Between Chilled and Frozen Storage
Choosing between chilled and frozen storage depends on the products being kept, how long they need to remain stored and how they will be used by the business. Chilled storage maintains products above freezing but at controlled low temperatures. It is commonly used for fresh ingredients, drinks, prepared foods and many short-term storage applications. Frozen storage operates at much lower temperatures and requires greater refrigeration capacity. The insulation, doors and equipment used for a freezer room may therefore differ significantly from those used for a standard chilled room. Businesses may require both types of storage within the same premises.

Separate rooms or cabinets make it easier to maintain appropriate temperatures without forcing one system to serve incompatible requirements. Energy consumption should also be considered because frozen storage generally requires more cooling.
Door opening can have a particularly noticeable effect on freezer areas because warm, moist air entering the space can contribute to frost formation.
A refrigeration engineer can assess product quantities and operating patterns before recommending suitable chilled and frozen capacity. Choosing the correct type of storage protects products while avoiding unnecessary energy use from maintaining temperatures lower than the business actually requires.
Designing Cold Rooms for Different Businesses
Cold rooms can be designed in many different sizes and configurations depending on the business. Restaurants may need compact walk-in storage near the kitchen, while warehouses can require much larger rooms for palletised goods. The required temperature determines whether the room is designed for chilled or frozen storage. Insulation thickness, door type and refrigeration equipment are then selected accordingly.
Shelving and racking layout should allow good airflow throughout the room. The entrance should be positioned where staff can access stock easily without disrupting other activities. Larger cold rooms may require several evaporators to distribute cooling evenly. Floor construction can also differ depending on temperature and loading requirements.
Controls should be positioned where temperatures can be monitored conveniently. Professional cold room design allows the room dimensions, refrigeration capacity and internal layout to suit the way the business stores and moves products.
Choosing Suitable Display Refrigeration
Display refrigeration needs to keep products at suitable temperatures while also presenting them clearly to customers. This means appearance, lighting, access and product layout all influence the equipment choice. Supermarkets, convenience stores, cafés and food counters may use different types of refrigerated displays.
Closed cabinets with doors can reduce cold air loss, while open displays may offer faster customer access but can require more energy to operate. The required product temperature should always guide the choice. Drinks, fresh food, desserts and frozen products may each require different display equipment. Cabinet dimensions need to fit the available floor or counter space without restricting customer movement. The position within the building also matters. Direct sunlight, nearby heaters and warm entrance areas can increase refrigeration demand.

Stocking arrangements should allow cold air to circulate and should not block internal vents. Lighting inside the cabinet should provide good product visibility without adding excessive heat.
Condensers require enough ventilation where self-contained equipment is used. Noise can also be important in customer-facing environments.
A refrigeration engineer can help select equipment that balances presentation, temperature control, capacity and energy efficiency.
Choosing suitable display refrigeration can improve both customer experience and the reliability of chilled or frozen product storage.
Are you looking for a refrigeration engineer near me in Derby, Nottingham and Leicester? Choose Richmond Air Conditioning Limited for refrigeration services near you. Whether you need maintenance, repairs, or new installations, we have got you covered. Our commitment to customer satisfaction and technical excellence makes us the best choice for refrigeration services.