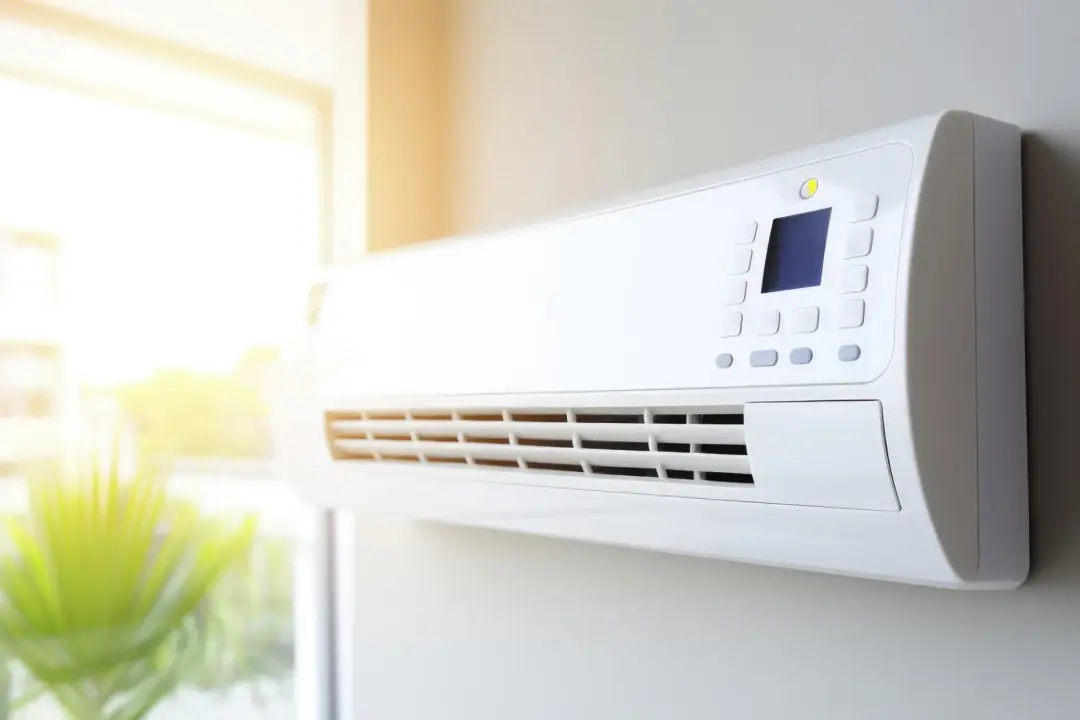
Choose Air Conditioner Size Around the Room
Choosing the right air conditioner size starts with understanding the room you want to cool. Floor area matters, but sunshine, ceiling height, insulation and everyday activities also affect the cooling required. A shaded bedroom and a loft office may have similar dimensions while needing different systems.
A room-by-room assessment helps you avoid buying equipment that struggles in hot weather or delivers more capacity than the space needs.
What Does Air Conditioner Size Mean?
Air conditioner size usually refers to cooling capacity rather than the physical dimensions of the unit. Manufacturers commonly express capacity in kilowatts (kW) or British thermal units per hour (BTU/h).
One kilowatt of cooling is approximately 3,412 BTU/h. A 2.5 kW system therefore provides around 8,530 BTU/h of cooling capacity. This describes how much heat it can remove; it does not mean it continuously uses 2.5 kW of electricity. Electrical consumption depends on efficiency, operating conditions and the output required.
Measure the Room Before Comparing Systems
Multiply the room’s length by its width to calculate its floor area. For example, a room measuring four metres by five metres has an area of 20 square metres. For an irregular room, divide the floor plan into smaller rectangles and add their areas together.
Record the ceiling height, window dimensions and whether the room connects openly to other spaces. High ceilings and open staircases can make a simple floor-area estimate misleading.
What Current Sizing Guidance Shows
ENERGY STAR’s current room air conditioner guidance, checked in October 2026, recommends increasing capacity by 10% for a very sunny room. Its method also adds 600 BTU/h for each regular occupant beyond two.
These figures belong to a US room-unit sizing method and should not be treated as a specification for a UK split system. They demonstrate why room conditions matter alongside measurements. A UK installer should assess the property’s cooling load before recommending equipment.
Assess Bedrooms Around Overnight Comfort
Bedrooms need particular attention to sound, airflow and heat retained into the evening. A west-facing bedroom may remain uncomfortable after sunset, while a room beneath the roof can receive heat from above throughout the day.
Discuss the proposed unit’s sound level at the fan speed likely to be needed overnight. Position also matters: airflow directed across the room may be more comfortable than a continuous draught towards the bed.
Account for Equipment in Home Offices
Computers, monitors and other equipment release heat during use. A small office occupied throughout the working day can therefore have different requirements from an occasionally used spare bedroom.
Tell the installer how many people use the room, which devices normally run and when direct sunlight reaches the windows. External shading or suitable blinds may reduce solar gain and influence the final equipment choice.
Consider Glazing and Cooking in Living Areas
Living rooms with large windows can experience substantial afternoon heat gain. Open-plan kitchen-diners add another variable because ovens, hobs and other appliances contribute heat.
The assessment should cover the connected space you expect to cool. A system selected only for the seating area may perform differently when that area opens directly into a kitchen or conservatory.
Why Bigger Is Not Always Better
An undersized unit may struggle to maintain the selected temperature during hot conditions. Excess capacity can also cause problems, including uncomfortable airflow, unnecessary purchase costs and frequent cycling during periods of low demand.
Inverter systems adjust their output, but they still have a minimum operating capacity. Ask how the proposed unit performs at low demand as well as its maximum cooling output. ENERGY STAR also warns that oversized room units can cool a space before removing enough humidity.
Can One Air Conditioner Serve Several Rooms?
A unit in a hallway cannot be assumed to cool separate bedrooms evenly, particularly with their doors closed. Effective cooling depends on air reaching and circulating through each space.
Separate indoor units offer individual room control. A ducted installation can serve several spaces, but its air distribution needs careful design. For multi-split systems, ask how much cooling the outdoor unit can deliver when several indoor units operate together.
What to Request in Your Installation Proposal
Ask for the recommended capacity for each room, the assumptions behind it, proposed unit positions and relevant sound specifications. Mention planned changes such as new glazing, roof insulation or converting a bedroom into an office, as these may alter the cooling requirement.
Summary: Choose Cooling Around Each Room
The right air conditioner combines suitable capacity with appropriate positioning and control. Measurements provide the starting point, while sunshine, construction and daily use complete the picture. Speak to Richmond Air Conditioning Limited about assessing your rooms and planning a system around your home.