Plan Cooling Around the Building
Air conditioning can often be installed in an older home, but the design needs to account for the building’s construction, character and previous alterations. Decorative plasterwork, thick walls and limited service routes can all influence where equipment should go.
A successful project starts by examining how cooling can be introduced with appropriate access, discreet pipework and minimal disturbance to valued features.
Older Homes in England’s Housing Stock
The English Housing Survey 2024 to 2025 headline report states that 32% of privately rented dwellings were built before 1919, compared with 20% of owner-occupied dwellings and 6% of social rented homes. These percentages describe different housing tenures in England rather than the UK housing stock as a whole.
Building age alone does not determine whether cooling is practical. A Victorian terrace with an accessible rear elevation presents different opportunities from a listed cottage or a flat within a converted house.
Identify Where Heat Builds Up
Consider which parts of the property become uncomfortable and when. The original ground-floor rooms may remain relatively cool while a modern extension or loft conversion overheats.
Thick traditional walls can moderate temperature changes, but their effect depends on the building and surrounding conditions. Roof exposure, glazing, shading and ventilation all need consideration.
Suitable shading and improvements to how the property is operated may reduce avoidable heat gain. Existing damp, roof leaks or ventilation defects require separate investigation; cooling equipment should not be used as a substitute for repairing the building.
Choose an Indoor Unit That Suits the Interior
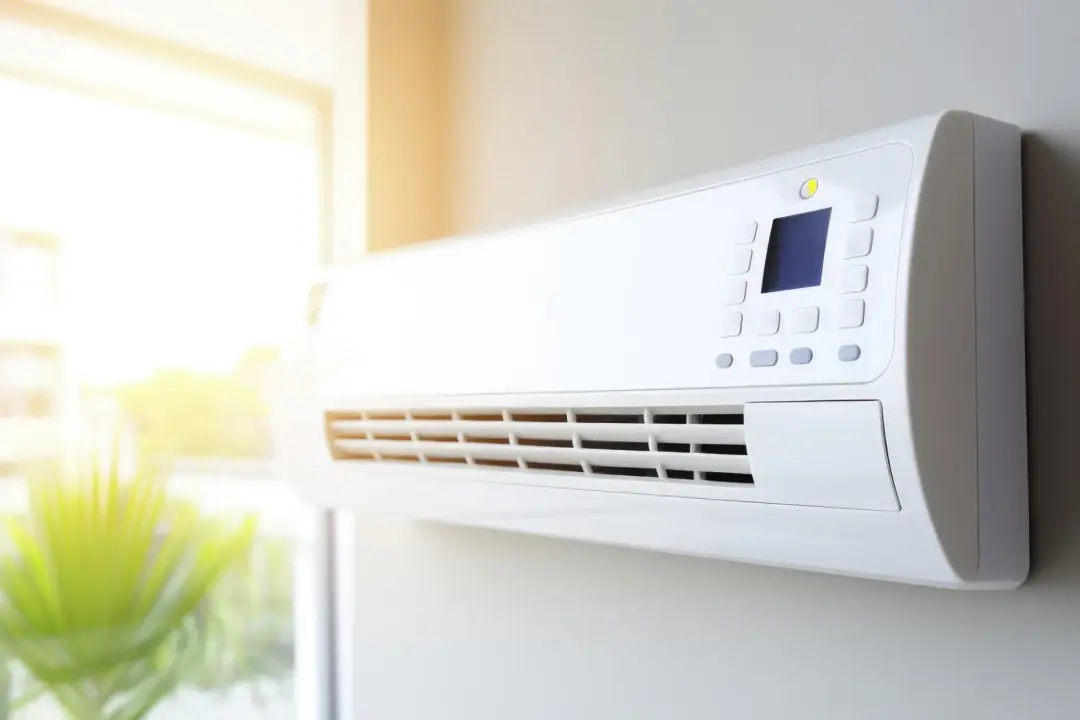
Wall-mounted units: a wall-mounted split system may provide a practical solution where suitable mounting space and pipe routes are available. Its position should allow effective airflow and maintenance without unnecessarily disturbing cornices, picture rails or decorative finishes.
Low-level console units: a low-level console can be considered where high-level wall space is restricted. Furniture positions, skirting details and the manufacturer’s clearance requirements will affect whether it fits comfortably into the room.
Concealed systems: ducted or concealed equipment reduces the visibility of the indoor unit but requires room for ducts, insulation, drainage and maintenance access. Creating those spaces can involve more alteration than installing a visible unit. A ceiling or loft void must be assessed before it is treated as a suitable location.
Agree Pipework Routes Before Work Begins
Split systems require refrigerant pipes and electrical connections between components. The indoor unit also produces condensate during cooling, which needs a suitable drainage route.
Ask the installer to show where pipes will run, where walls will be penetrated and whether external trunking will be visible. Historic England’s guidance on installing new services emphasises careful planning to minimise harm to historic fabric.
Existing openings may offer useful routes where they are suitable. Where practical, gravity drainage can avoid the additional sound and maintenance associated with a condensate pump.
Find a Suitable Outdoor Position
A rear wall or side passage may offer a discreet location, but appearance is only one consideration. The outdoor unit needs adequate airflow, stable support and room for future servicing.
Sound and vibration should be assessed in relation to bedrooms, neighbouring properties and the proposed mounting surface. An enclosure intended to hide the equipment must not restrict the airflow required by the manufacturer.
Check Permissions for the Particular Property
Listed buildings and properties in conservation areas require additional care. Historic England advises that consents are likely to be required for heat pump installations affecting designated historic buildings.
Ask the local planning authority about the requirements for the specific cooling system, outdoor position and proposed alterations. Obtain any necessary listed building consent, planning permission or landlord and freeholder approval before installation starts.
Check Hidden Materials and Electrical Requirements
A period home may contain materials added during much later refurbishments. The Health and Safety Executive states that asbestos may be present in domestic buildings built or refurbished before 2000. Materials in the proposed drilling or alteration areas should be assessed before disturbance.
The existing electrical installation also needs checking. A nearby socket does not establish that the proposed air conditioning system has an appropriate supply.
Make the Quotation Clear
A useful quotation should identify equipment locations, service routes, electrical work, access arrangements and responsibility for making good. Establish whether decoration, specialist surveys or consent applications are included.
Photographs and an agreed layout can help everyone understand the intended finish before work begins, particularly where original features need protection.
Summary: Respect the Building’s Character
Installing air conditioning in an older home requires thoughtful positioning, suitable service routes and an understanding of the property’s fabric. Contact Richmond Air Conditioning Limited to discuss your building and arrange an assessment of the installation options.